One team
One handover

Book a Consultation

Plan your turnkey fit-out.

Share a few details and a senior designer will call you back within 24
hours.


One Studio For The Entire Home.

A beautiful interior depends on the work you never see. We bring plumbing, electrical, flooring and ceiling specialists in-house and on one programme — so trades are sequenced correctly, quality is checked at every stage, and you have one team answerable for the whole result.

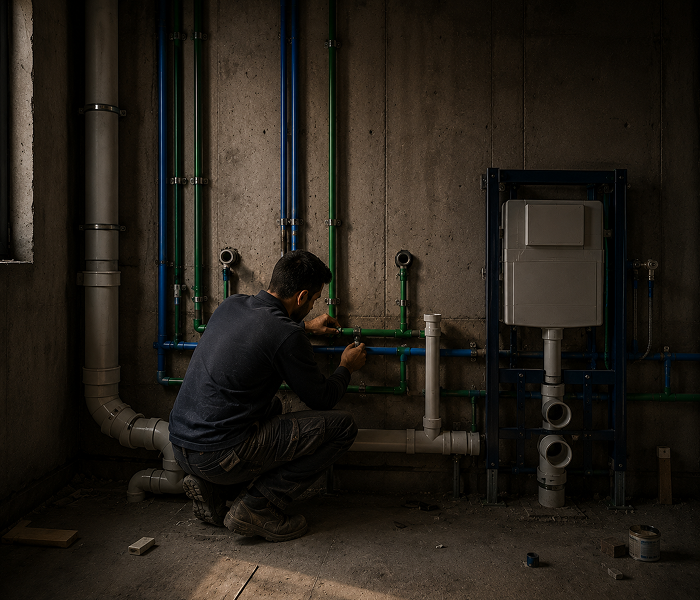
Plumbing.

Concealed supply and drainage, sanitaryware and CP fittings installed to last pressure-tested and signed off before anything is closed in.

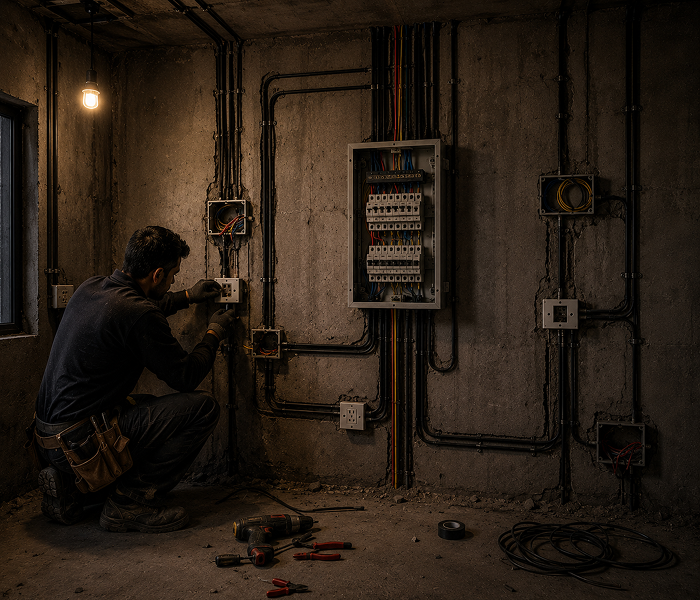
Wiring & electrical

Safe, future-proofed electrical work load-planned, concealed and finished with modular switches and the circuits your home actually needs.

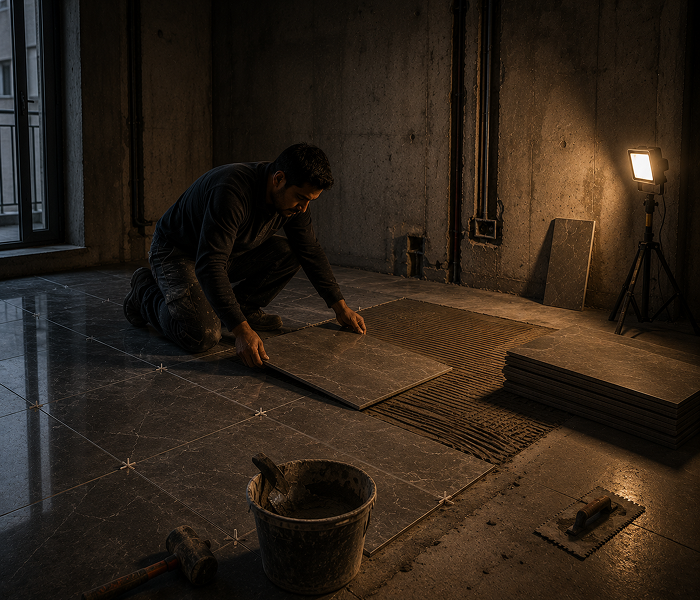
Flooring

Level, true and beautifully laid from large-format marble to engineered wood, with the screeding, waterproofing and skirting done right underneath.

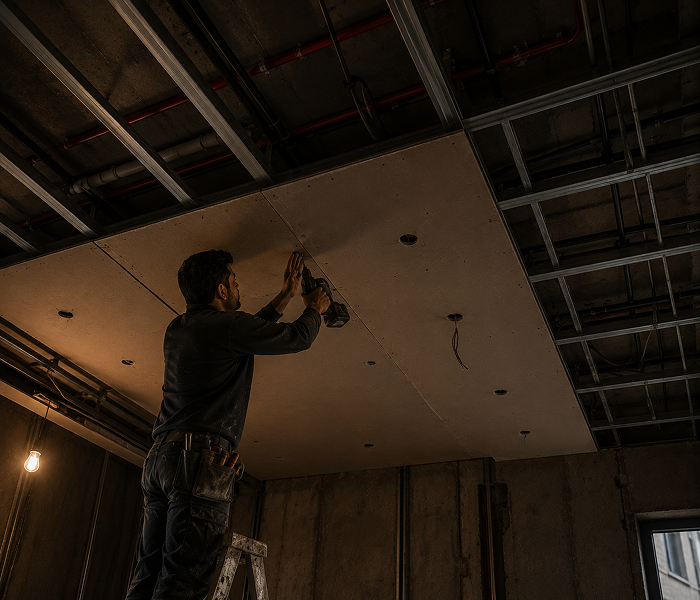
Ceiling

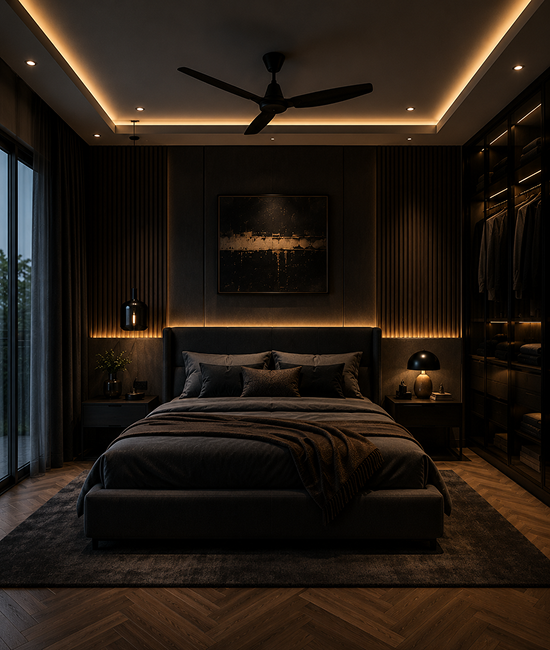
False ceilings that hide the services and shape the light gypsum and POP detailing with coves, profiles and HVAC integrated cleanly.

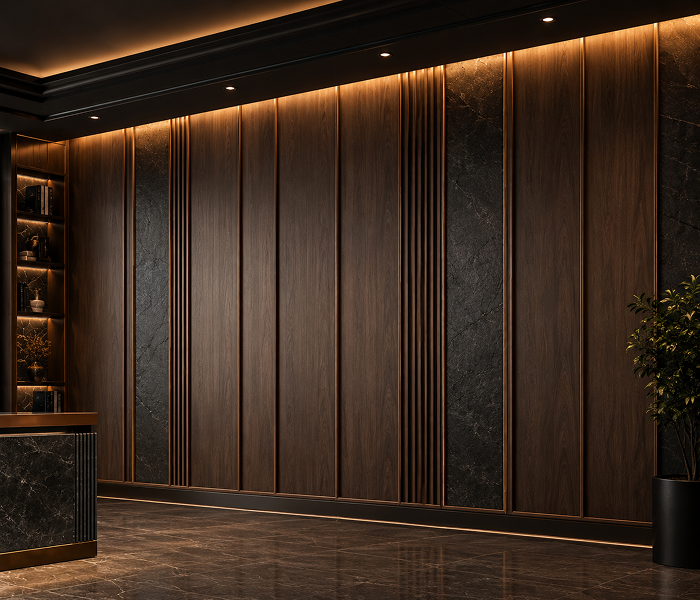
Wall Paneling

Premium wall paneling solutions that add texture, depth and character to interiors while improving durability and acoustic comfort.

Heating & ventilation.

Climate designed into the home air-conditioning, fresh air and ventilation planned around the architecture so every room stays comfortable, and quiet.

Glass work

Toughened, laminated and back-painted glass fabricated and fitted with precision from shower enclosures to partitions, railings and mirror walls.

One contract No finger-pointing

Single Point Of Contact

One Project Lead Owns The Timeline, The Trades And The Result.

Single Point Of Contact

Trades Scheduled In The Right Order, So Nothing Is Redone Or Damaged.

Checked At Every Stage

Concealed Work Is Tested And Signed Off Before It’s Closed In.

On Time, On Budget

A Costed Scope And Programme Agreed Up Front, Tracked To Handover.

Let's deliver your whole home

Share your plans and where you are in the build. We’ll scope the trades and give you a single, accountable programme.

Scroll to Top

Project Veneto

Project Veneto

AREA

320 sq ft

DELIVERY

9 weeks

SCOPE

Handle-less island kitchen

— THE CHALLENGE

A long, narrow galley with a single window and a load-bearing column stranded in the middle of the floor.

— HOW WE SOLVED IT

We absorbed the column into a full-height larder run and floated a slim island alongside it, opening a clear sightline straight through to the living room.

Project Marble

Project Marble

AREA

320 sq ft

DELIVERY

9 weeks

SCOPE

Handle-less island kitchen

— THE CHALLENGE

A long, narrow galley with a single window and a load-bearing column stranded in the middle of the floor.

— HOW WE SOLVED IT

We absorbed the column into a full-height larder run and floated a slim island alongside it, opening a clear sightline straight through to the living room.

Project Ciel

Project Ciel

AREA

320 sq ft

DELIVERY

9 weeks

SCOPE

Handle-less island kitchen

— THE CHALLENGE

A long, narrow galley with a single window and a load-bearing column stranded in the middle of the floor.

— HOW WE SOLVED IT

We absorbed the column into a full-height larder run and floated a slim island alongside it, opening a clear sightline straight through to the living room.

Project Onyx

Project Onyx

AREA

320 sq ft

DELIVERY

9 weeks

SCOPE

Handle-less island kitchen

— THE CHALLENGE

A long, narrow galley with a single window and a load-bearing column stranded in the middle of the floor.

— HOW WE SOLVED IT

We absorbed the column into a full-height larder run and floated a slim island alongside it, opening a clear sightline straight through to the living room.

Project Sienna

Project Sienna

AREA

320 sq ft

DELIVERY

9 weeks

SCOPE

Handle-less island kitchen

— THE CHALLENGE

A long, narrow galley with a single window and a load-bearing column stranded in the middle of the floor.

— HOW WE SOLVED IT

We absorbed the column into a full-height larder run and floated a slim island alongside it, opening a clear sightline straight through to the living room.

Project Noor

Project Noor

AREA

320 sq ft

DELIVERY

9 weeks

SCOPE

Handle-less island kitchen

— THE CHALLENGE

A long, narrow galley with a single window and a load-bearing column stranded in the middle of the floor.

— HOW WE SOLVED IT

We absorbed the column into a full-height larder run and floated a slim island alongside it, opening a clear sightline straight through to the living room.

Project Lumen

Project Lumen

AREA

320 sq ft

DELIVERY

9 weeks

SCOPE

Handle-less island kitchen

— THE CHALLENGE

A long, narrow galley with a single window and a load-bearing column stranded in the middle of the floor.

— HOW WE SOLVED IT

We absorbed the column into a full-height larder run and floated a slim island alongside it, opening a clear sightline straight through to the living room.

Project Vela

Project Vela

AREA

320 sq ft

DELIVERY

9 weeks

SCOPE

Handle-less island kitchen

— THE CHALLENGE

A long, narrow galley with a single window and a load-bearing column stranded in the middle of the floor.

— HOW WE SOLVED IT

We absorbed the column into a full-height larder run and floated a slim island alongside it, opening a clear sightline straight through to the living room.

Project Aria

Project Aria

AREA

320 sq ft

DELIVERY

9 weeks

SCOPE

Handle-less island kitchen

— THE CHALLENGE

A long, narrow galley with a single window and a load-bearing column stranded in the middle of the floor.

— HOW WE SOLVED IT

We absorbed the column into a full-height larder run and floated a slim island alongside it, opening a clear sightline straight through to the living room.