Living Room

The room

that hosts.

Book a Consultation

Design your Living Room with our team.

Share a few details and a senior designer will call you back within 24
hours.


Where the home comes
together.

The living room carries the most life and the most eyes. We treat the television wall, the storage, the bar and the ceiling as one designed surface — proportioned, lit and finished so nothing competes and everything belongs.

Six surfaces, one room.

Media Walls

Entertainment Space

Wall Panelling

Wall Panelling

Fireplace

Temple / Puja Area

Media Room

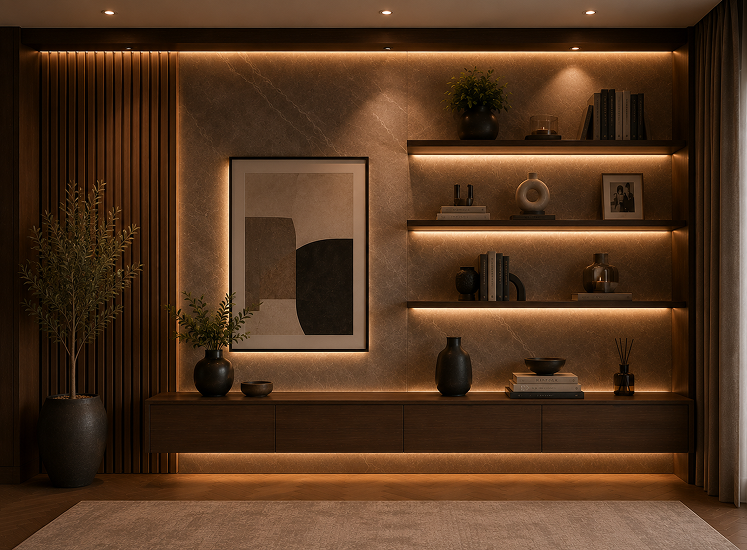
Bookshelves & Display

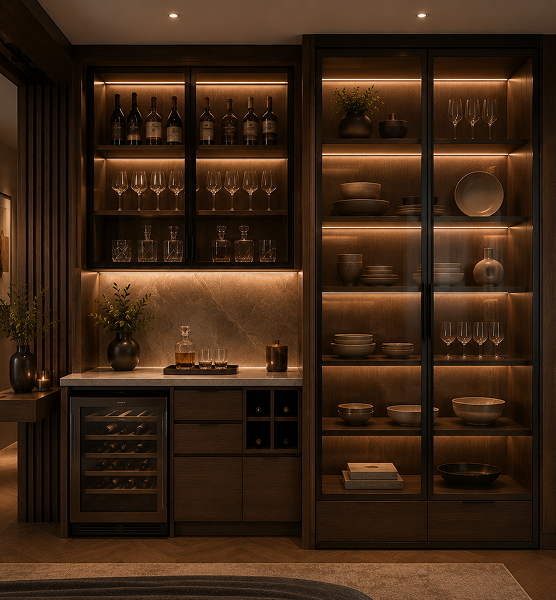
Bar & Crockery Units
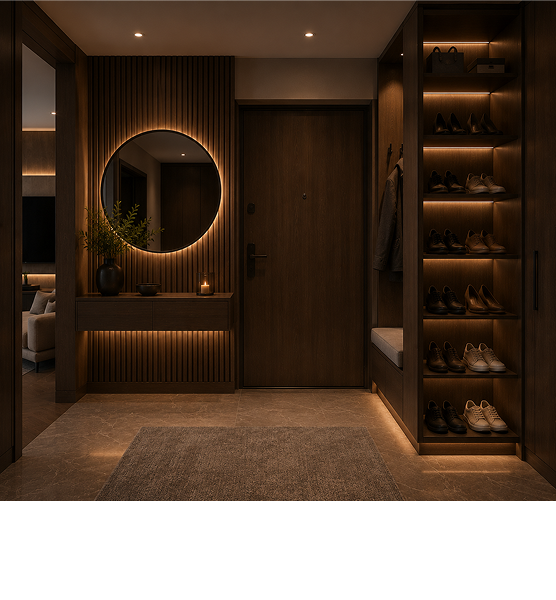
Foyer & Shoe Storage
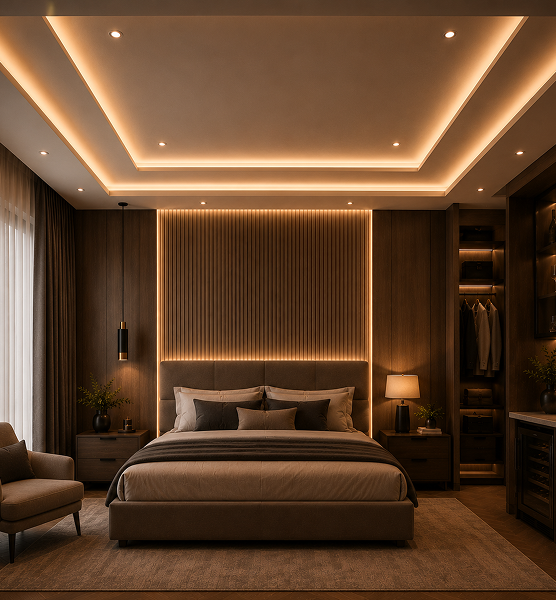
Ceiling & Lighting
Every piece, by one team

Sofas & Seating

Centre Tables

Room Partitions

The thresholds of the home

Main & Entrance Doors

Internal Room Doors

Sliding & Pocket Doors

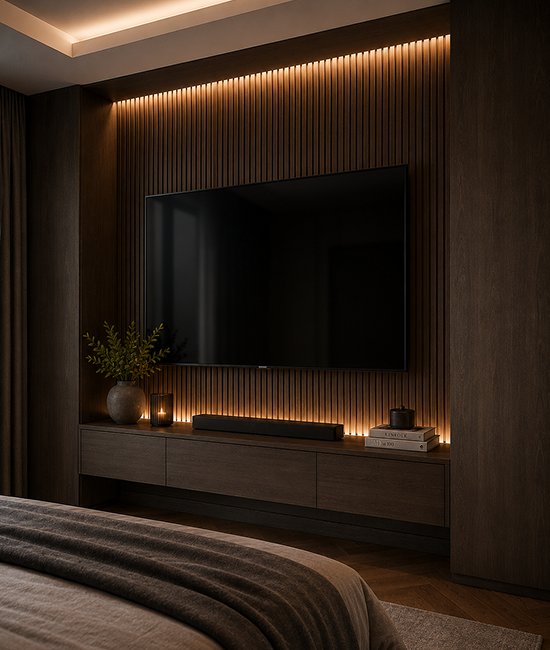
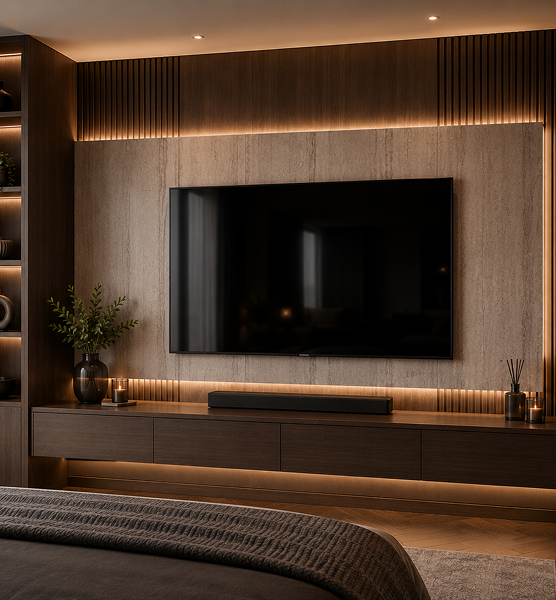
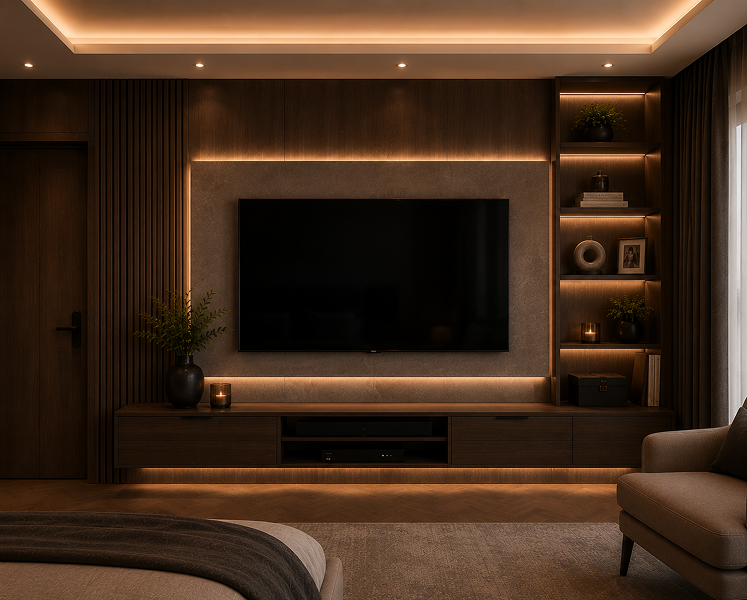
A media wall, not a TV cabinet.

We design the entertainment wall as architecture proportioned to the room, with the screen, sound and storage absorbed into one continuous surface.

Walls that do quiet, beautiful work.

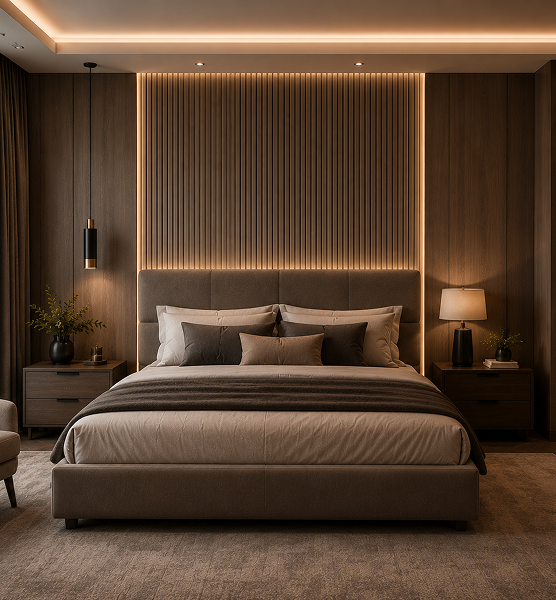
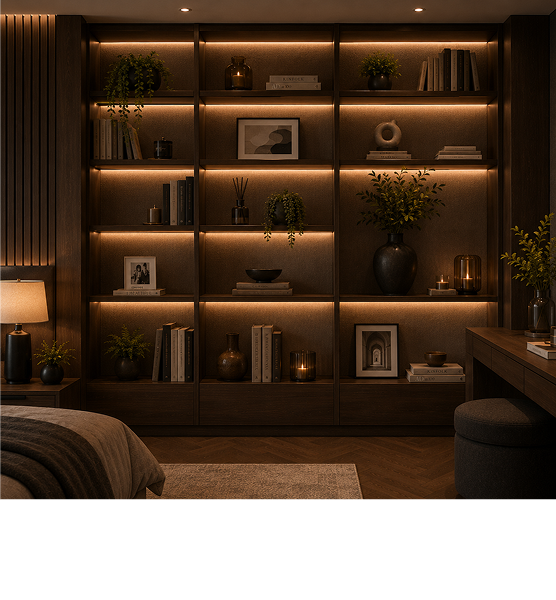
Fluted and slatted panelling, lit bookshelves, glass-front display and bar cabinetry composed into a single wall that stores, displays and impresses in equal measure.

Materials & finishes.

Fluted Oak

Vertical reeded timber

Natural Veneer

Book-matched grain

Marble & Sintered

Large-format slabs

Brass Inlay

Profiles & trims

Matte Lacquer

Soft-touch · 12 tones

Tinted Glass

Bronze & smoke fronts

Natural Stone

Quartz & granite

Brushed Metal

Handle-less profiles

Considered down to the last cable.

i.
Concealed services

Power, AV and lighting cabling routed and hidden inside the joinery.

ii.
Layered lighting

Cove, profile and accent lighting on separate, dimmable circuits.

iii.
talian & German hardware

Soft-close, push-to-open and lift mechanisms throughout.

iv.
Heat & ventilation

Airflow designed around media equipment so it runs cool and quiet.

v.
Seamless finishes

Matched grains, mitred edges and shadow gaps for a built-in look

vi.
10-year workmanship warranty

Because we build it ourselves, we stand behind it fully, for a decade.

Let's design your bedroom.

Tell us about your room and how you live in it. We’ll sketch the first direction within a week.

Scroll to Top

Project Veneto

Project Veneto

AREA

320 sq ft

DELIVERY

9 weeks

SCOPE

Handle-less island kitchen

— THE CHALLENGE

A long, narrow galley with a single window and a load-bearing column stranded in the middle of the floor.

— HOW WE SOLVED IT

We absorbed the column into a full-height larder run and floated a slim island alongside it, opening a clear sightline straight through to the living room.

Project Marble

Project Marble

AREA

320 sq ft

DELIVERY

9 weeks

SCOPE

Handle-less island kitchen

— THE CHALLENGE

A long, narrow galley with a single window and a load-bearing column stranded in the middle of the floor.

— HOW WE SOLVED IT

We absorbed the column into a full-height larder run and floated a slim island alongside it, opening a clear sightline straight through to the living room.

Project Ciel

Project Ciel

AREA

320 sq ft

DELIVERY

9 weeks

SCOPE

Handle-less island kitchen

— THE CHALLENGE

A long, narrow galley with a single window and a load-bearing column stranded in the middle of the floor.

— HOW WE SOLVED IT

We absorbed the column into a full-height larder run and floated a slim island alongside it, opening a clear sightline straight through to the living room.

Project Onyx

Project Onyx

AREA

320 sq ft

DELIVERY

9 weeks

SCOPE

Handle-less island kitchen

— THE CHALLENGE

A long, narrow galley with a single window and a load-bearing column stranded in the middle of the floor.

— HOW WE SOLVED IT

We absorbed the column into a full-height larder run and floated a slim island alongside it, opening a clear sightline straight through to the living room.

Project Sienna

Project Sienna

AREA

320 sq ft

DELIVERY

9 weeks

SCOPE

Handle-less island kitchen

— THE CHALLENGE

A long, narrow galley with a single window and a load-bearing column stranded in the middle of the floor.

— HOW WE SOLVED IT

We absorbed the column into a full-height larder run and floated a slim island alongside it, opening a clear sightline straight through to the living room.

Project Noor

Project Noor

AREA

320 sq ft

DELIVERY

9 weeks

SCOPE

Handle-less island kitchen

— THE CHALLENGE

A long, narrow galley with a single window and a load-bearing column stranded in the middle of the floor.

— HOW WE SOLVED IT

We absorbed the column into a full-height larder run and floated a slim island alongside it, opening a clear sightline straight through to the living room.

Project Lumen

Project Lumen

AREA

320 sq ft

DELIVERY

9 weeks

SCOPE

Handle-less island kitchen

— THE CHALLENGE

A long, narrow galley with a single window and a load-bearing column stranded in the middle of the floor.

— HOW WE SOLVED IT

We absorbed the column into a full-height larder run and floated a slim island alongside it, opening a clear sightline straight through to the living room.

Project Vela

Project Vela

AREA

320 sq ft

DELIVERY

9 weeks

SCOPE

Handle-less island kitchen

— THE CHALLENGE

A long, narrow galley with a single window and a load-bearing column stranded in the middle of the floor.

— HOW WE SOLVED IT

We absorbed the column into a full-height larder run and floated a slim island alongside it, opening a clear sightline straight through to the living room.

Project Aria

Project Aria

AREA

320 sq ft

DELIVERY

9 weeks

SCOPE

Handle-less island kitchen

— THE CHALLENGE

A long, narrow galley with a single window and a load-bearing column stranded in the middle of the floor.

— HOW WE SOLVED IT

We absorbed the column into a full-height larder run and floated a slim island alongside it, opening a clear sightline straight through to the living room.