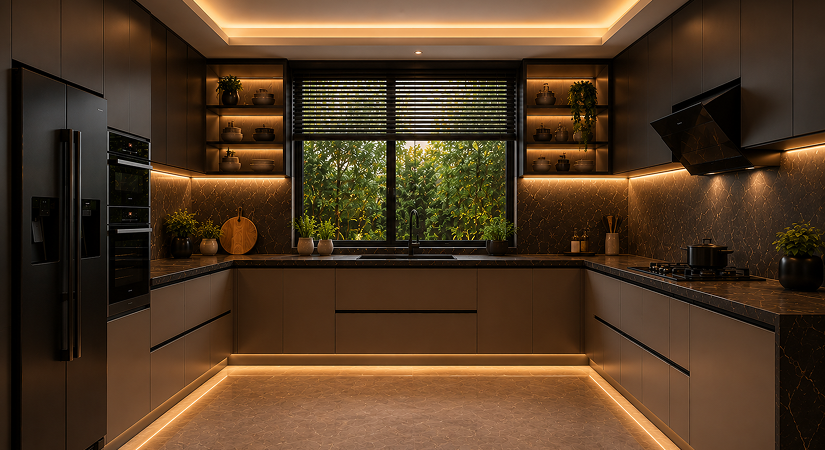
Kitchen

Modular Kitchen

Book a Consultation

Design your kitchen with our team.

Share a few details and a senior designer will call you back within 24
hours.


Form that answers to
function.

A layout for every floor plan.

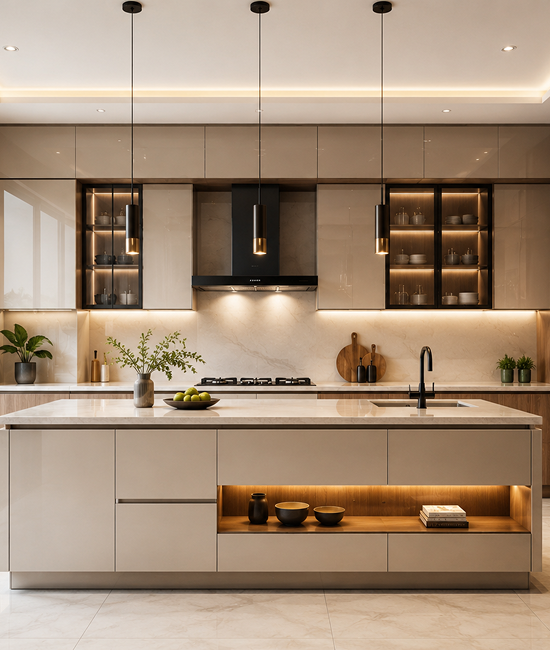
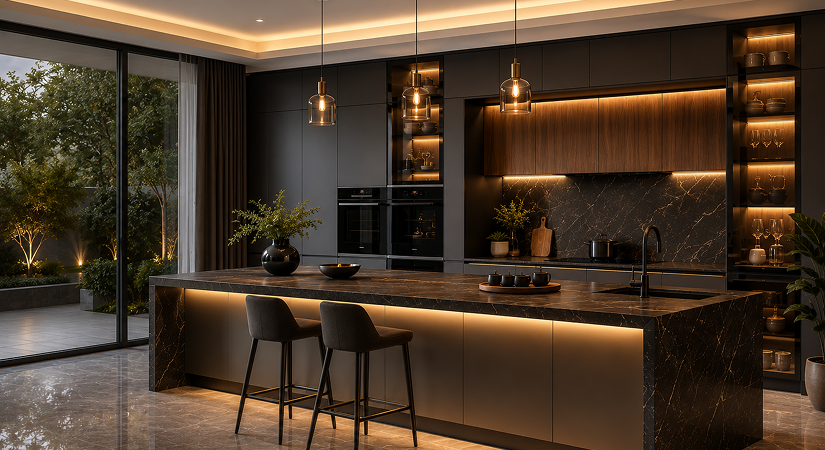
The Island

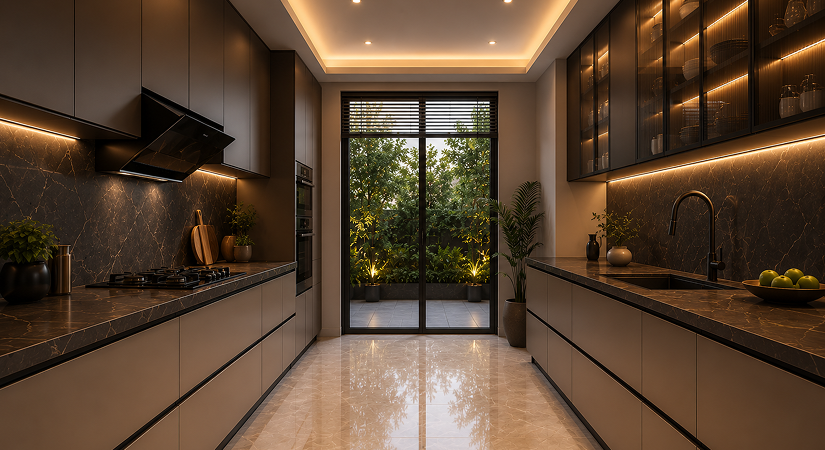
Parallel / Galley

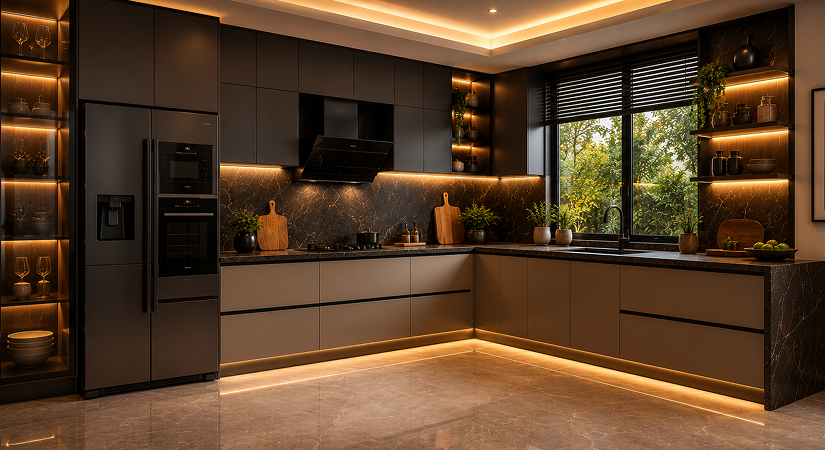
The L-Shape

The U-Shape

The G-Shape

The G-Shape

A layout for every floor plan.

Dining Tables & Seating

Crockery & Sideboards

Built-in Appliances

Sinks, Hobs & Hoods

A kitchen that responds.

App & Voice Control

App & Voice Control

Sliding Systems

Motion-Sensor Lighting

Hinged & Openable

Motorised Cabinets & Lifts

Hinged & Openable

Connected Smart Appliances

Materials & finishes.

Matte Lacquer

Soft-touch · 12 tones

Natural Veneer

Book-matched grain

High-Gloss Acrylic

Seamless · mirror finish

Natural Stone

Quartz & granite tops

Oak & Walnut

Solid timber accents

Heritage Greens

Bespoke colour match

Marble & Sintered

Large-format slabs

Brushed Metal

Handle-less profiles

The details you don't see are the ones that last.

i.
Boiling-water-proof cores

Moisture-resistant and BWP-grade carcasses rated for India's humidity and a working kitchen's demands.

ii.
talian & German hardware

Soft-close hinges, full-extension runners and lift systems from the names trusted by the world's best kitchens.

iii.
Integrated lighting

Profile, plinth and in-cabinet lighting designed in from the start — never an afterthought.

iv.
Tall & corner solutions

Magic corners, larder pull-outs and tandem units that make every cubic inch usable.

v.
Appliance integration

Seamless housing for ovens, hobs, hoods and refrigeration from leading global brands.

vi.
10-year workmanship warranty

Moisture-resistant and BWP-grade carcasses rated for India's humidity and a working kitchen's demands.

Let's design yours.

hare your floor plan and a few favourite images. Our designers will sketch the first direction within a week.

Scroll to Top

Project Veneto

Project Veneto

AREA

320 sq ft

DELIVERY

9 weeks

SCOPE

Handle-less island kitchen

— THE CHALLENGE

A long, narrow galley with a single window and a load-bearing column stranded in the middle of the floor.

— HOW WE SOLVED IT

We absorbed the column into a full-height larder run and floated a slim island alongside it, opening a clear sightline straight through to the living room.

Project Marble

Project Marble

AREA

320 sq ft

DELIVERY

9 weeks

SCOPE

Handle-less island kitchen

— THE CHALLENGE

A long, narrow galley with a single window and a load-bearing column stranded in the middle of the floor.

— HOW WE SOLVED IT

We absorbed the column into a full-height larder run and floated a slim island alongside it, opening a clear sightline straight through to the living room.

Project Ciel

Project Ciel

AREA

320 sq ft

DELIVERY

9 weeks

SCOPE

Handle-less island kitchen

— THE CHALLENGE

A long, narrow galley with a single window and a load-bearing column stranded in the middle of the floor.

— HOW WE SOLVED IT

We absorbed the column into a full-height larder run and floated a slim island alongside it, opening a clear sightline straight through to the living room.

Project Onyx

Project Onyx

AREA

320 sq ft

DELIVERY

9 weeks

SCOPE

Handle-less island kitchen

— THE CHALLENGE

A long, narrow galley with a single window and a load-bearing column stranded in the middle of the floor.

— HOW WE SOLVED IT

We absorbed the column into a full-height larder run and floated a slim island alongside it, opening a clear sightline straight through to the living room.

Project Sienna

Project Sienna

AREA

320 sq ft

DELIVERY

9 weeks

SCOPE

Handle-less island kitchen

— THE CHALLENGE

A long, narrow galley with a single window and a load-bearing column stranded in the middle of the floor.

— HOW WE SOLVED IT

We absorbed the column into a full-height larder run and floated a slim island alongside it, opening a clear sightline straight through to the living room.

Project Noor

Project Noor

AREA

320 sq ft

DELIVERY

9 weeks

SCOPE

Handle-less island kitchen

— THE CHALLENGE

A long, narrow galley with a single window and a load-bearing column stranded in the middle of the floor.

— HOW WE SOLVED IT

We absorbed the column into a full-height larder run and floated a slim island alongside it, opening a clear sightline straight through to the living room.

Project Lumen

Project Lumen

AREA

320 sq ft

DELIVERY

9 weeks

SCOPE

Handle-less island kitchen

— THE CHALLENGE

A long, narrow galley with a single window and a load-bearing column stranded in the middle of the floor.

— HOW WE SOLVED IT

We absorbed the column into a full-height larder run and floated a slim island alongside it, opening a clear sightline straight through to the living room.

Project Vela

Project Vela

AREA

320 sq ft

DELIVERY

9 weeks

SCOPE

Handle-less island kitchen

— THE CHALLENGE

A long, narrow galley with a single window and a load-bearing column stranded in the middle of the floor.

— HOW WE SOLVED IT

We absorbed the column into a full-height larder run and floated a slim island alongside it, opening a clear sightline straight through to the living room.

Project Aria

Project Aria

AREA

320 sq ft

DELIVERY

9 weeks

SCOPE

Handle-less island kitchen

— THE CHALLENGE

A long, narrow galley with a single window and a load-bearing column stranded in the middle of the floor.

— HOW WE SOLVED IT

We absorbed the column into a full-height larder run and floated a slim island alongside it, opening a clear sightline straight through to the living room.